Alessandro Antonelli
Architect and engineer from Novara (1798-1888), author of the Mole Antonelliana and the dome of San Gaudenzio in Novara, master of iron-reinforced brickwork.
Alessandro Antonelli (Ghemme, 14 July 1798 – Turin, 18 October 1888) is the architect and engineer who gave Turin its most recognisable profile, the Mole Antonelliana, and Novara the dome of San Gaudenzio.[1] Trained in neoclassical taste, he spent his life testing the grammar of the architectural orders against the calculations of the science of construction, pushing traditional masonry, reinforced with iron ties, to thicknesses and heights never attempted before.[1][2]
From Ghemme to Rome
Born in Ghemme, in the Novara area, the second son of the notary Costanzo and of Angiola Bozzi, he studied in Milan at the Liceo artistico and at the Accademia di Brera; in Turin he attended the university under the guidance of Ferdinando Bonsignore and graduated as an engineer-architect in 1824[1]. In 1828 he won a competition for a period of advanced study in Rome, where he followed with particular interest Carlo Sereni's lessons in descriptive geometry; according to Il Giornale dell'Architettura he stayed there six years[1][3].
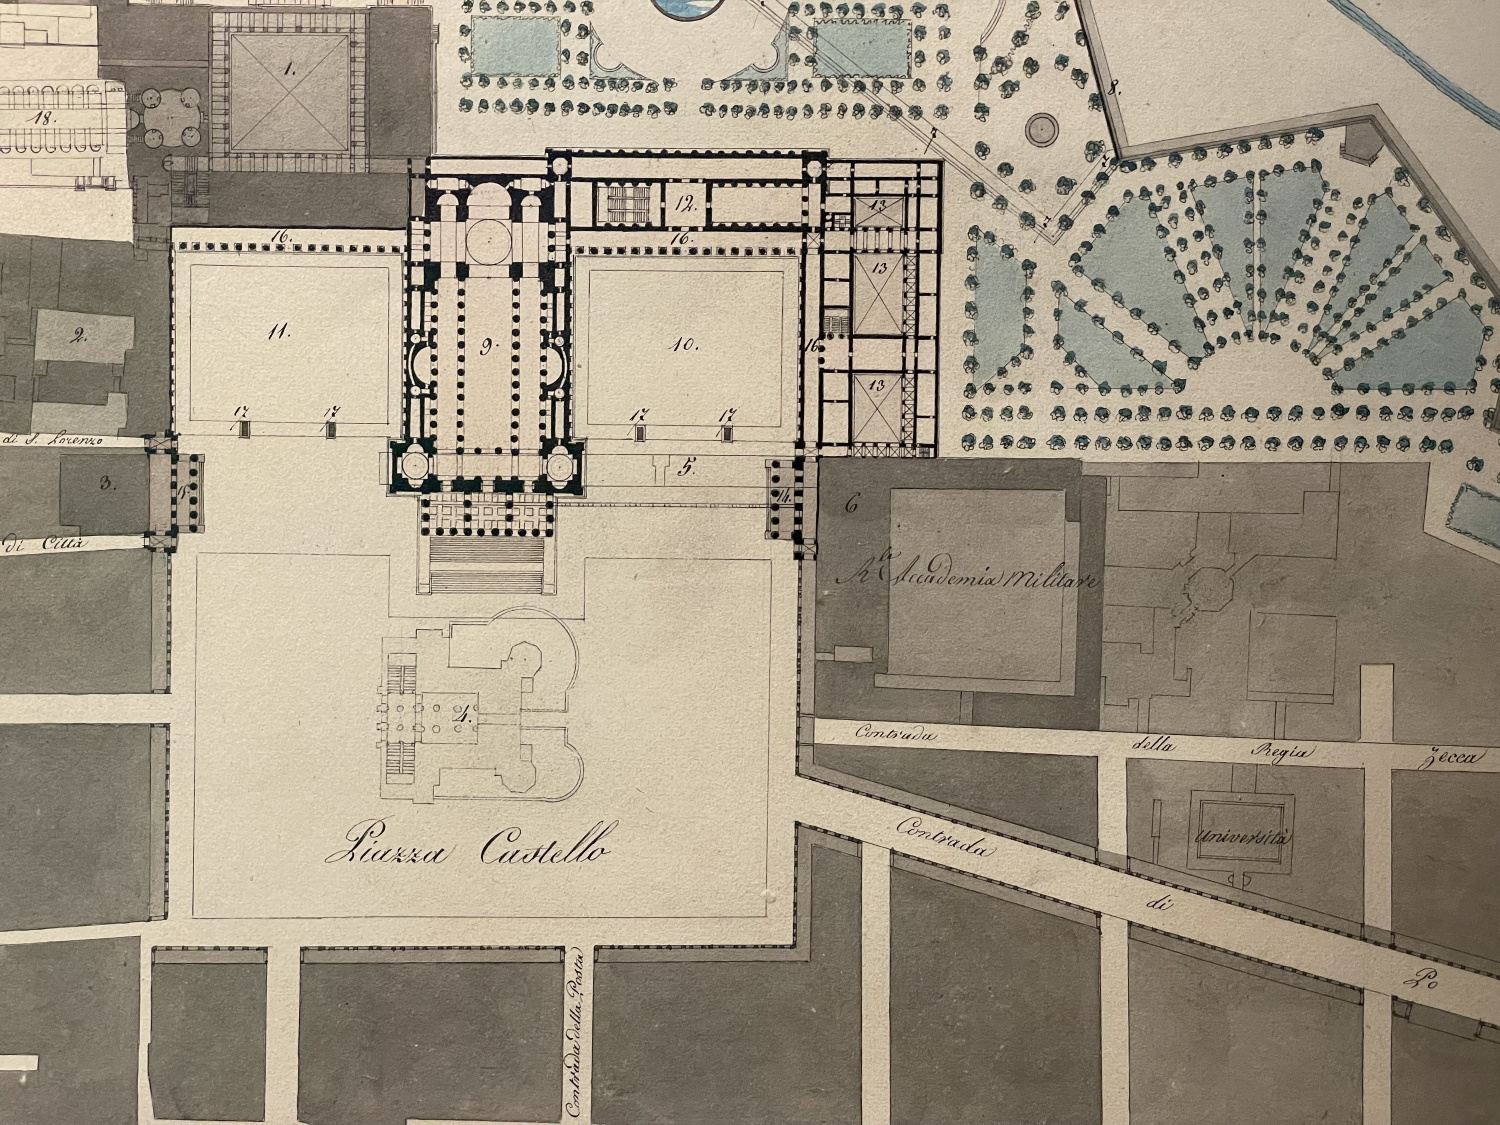
The final essay he presented on his return was a project that would never see the light of day: in 1831 he proposed a radical transformation of the centre of Turin that called for demolishing Palazzo Madama and rebuilding it elsewhere, freeing up half of Piazza Castello[1][3]. The drawings, held at the Accademia Albertina, were shown in 2022-2023 at the exhibition "Neoclassicismi a Torino" at the Pinacoteca Albertina[3]. The Enciclopedia Italiana called that urban plan "unworkable but interesting for the modernity of its conception"[2].
Professor, councillor, deputy
In 1836 he was appointed professor at the Accademia Albertina di Belle Arti, where he taught until 1857[1]. Alongside his academic career he pursued a public one: he was a deputy in the Subalpine Parliament of the Kingdom of Sardinia in the second legislature (1849) and sat, almost without interruption until his death, on Turin's city council and on Novara's provincial council[1].
In the same years he built a great deal, between Turin and eastern Piedmont. In Novara he designed the high altar of the cathedral (1833) and Palazzo Avogadro (1840-1845); in the Novara area he began the sanctuary of Boca in 1830 and built the parish church of Castagnola di Valduggia, Villa Caccia in Romagnano Sesia and the parish church of Oleggio (1853-1858); in Alessandria the orphans' hospice[1]. In Turin he signed the house at via Giulia di Barolo 9 (1840), the state building at via Bogino 6, the house at via Vanchiglia 3, the house on corso San Maurizio (1851) and the "house of columns" at corso Oporto 13 (1854)[1].
Not every project was finished. In Castellamonte, in the Canavese, the community began in 1842 a new parish church of Saints Peter and Paul to his design, conceived almost as large as St Peter's; in 1846 the funds ran out when only the perimeter wall and a few columns were standing. That circular enclosure, the Rotonda antonelliana, is today an events space that hosts the annual ceramics exhibition[4].
The "Slice of Polenta"
The most curious of his Turin houses is Casa Scaccabarozzi, on the corner of corso San Maurizio and via Giulia di Barolo: built from 1840 and enlarged in 1881 on a very narrow triangular plot, it compensates for the lack of space by rising in height. Its shape and yellow plaster earned it the nickname "Fetta di polenta" (Slice of Polenta)[5]. According to Il Foglio, Antonelli designed it "as a challenge and a game": nine storeys on a floor plan of 32 square metres, which at its narrowest point measures fifty centimetres[6]. The triangular rooms called for custom-built furniture and elongated windows; on the ground floor the Caffè del Progresso once operated, a meeting place for Carbonari and conspirators in the years of the Risorgimento[5]. For MuseoTorino the house is a dress rehearsal for the technique the architect would later bring to the Mole[5].
The interiors were later decorated by Renzo Mongiardino, who for the optical illusion drew inspiration from the dwarves' apartment in the Ducal Palace of Mantua; according to Il Foglio, there
"everything is in proportion, even the balustrades and the tiles are smaller than normal"
In 2005 the building was bought at auction by the gallery owner Franco Noero and his wife[6].
The dome of San Gaudenzio
In Novara, from 1841, Antonelli worked on the dome of the basilica of San Gaudenzio, a project he followed until his death[1]. The Enciclopedia Italiana cites the dome, 125 metres high, as another example of his building technique[2]. The Dizionario Biografico degli Italiani describes a work of continuous self-criticism: the external appearance stayed fixed, while inside the designer kept simplifying the load-bearing members[1].
The Mole
After the emancipation granted by Carlo Alberto in 1848, Turin's Jewish community decided to build a great synagogue and, after a first competition failed, entrusted the design to Antonelli in 1862[7][8]. The initial design called for a square hall for 1,500 people covered by a pavilion vault 47 metres high[7]. Work began in 1863, but the architect kept raising the building, and costs grew with the height: in 1869 the community cut off funding[7][2]. The City of Turin bought the unfinished building and dedicated it as a "National memorial to King Vittorio Emanuele II"; Visit Jewish Italy dates the transfer to 1878, Focus to 1877, for 150,000 lire[7][8]. For its new role, as the seat of the museum of Italian independence, Antonelli designed a lantern that took the project from 112 to 165 metres[1].
The secret was what the Touring Club calls the "Antonellian technique": bearing points linked by a network of metal ties hidden in the cavity of the brickwork, which allowed walls of reduced thickness[9]. The art historian Corrado Maltese, quoted in the Dizionario Biografico, observed that in the Mole
"The ratio between solids and voids... was the most favourable ever achieved with traditional building methods"
The price of such lightness was long mistrust: in 1877 work was suspended because of controversy over the building's stability[1]. On the evening of 23 February 1887, after an earthquake tremor that had damaged some buildings in the city, the architect, by then almost ninety, went in person to via Montebello to check on his tower, by then practically finished[10].
Death and legacy
Antonelli died in Turin on 18 October 1888, at ninety, without seeing the Mole completed; the finishing works were directed for about a decade by his son Costanzo[1][11]. The building was completed in 1889 and, at 167.5 metres, was for a long time the tallest masonry structure in Europe; the record fell on 23 May 1953, when a storm brought down the last 47 metres of the spire, later rebuilt[11][8][12]. After housing the Museo Nazionale del Risorgimento, since 2000 the Mole has been home to the National Cinema Museum[11][13].
Paolo Portoghesi, in the Dizionario Biografico, reads Antonelli's work as a method more than a style: composing through series of closely analogous elements, giving up Renaissance gradation, to the point of fully separating the outer shell from the inner structure[1].
Pages linking here
- Francesco Faà di Bruno
- Mole Antonelliana
- National Museum of Cinema
- Novara
- Ospedale Maggiore della Carità di Novara
- Pietro Micca
Related articles: Mole Antonelliana, National Museum of Cinema, Novara
Sources
- Treccani, Dizionario Biografico degli Italiani —
- Treccani, Enciclopedia Italiana
- Il Giornale dell'Architettura — 21 December 2022
- Turismo Torino e Provincia
- MuseoTorino
- Il Foglio — 29 July 2019
- Visit Jewish Italy (UCEI)
- Focus
- Touring Club Italiano
- Torino Magazine
- MuseoTorino
- Mole24 — 23 May 2013
- Museo Nazionale del Cinema