Palazzo Madama
The building on piazza Castello that combines a Roman gate, the Acaja castle, the residence of the Madame Reali and Juvarra's facade; home of the Museo Civico d'Arte Antica.
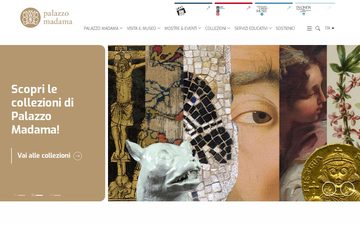
Palazzo Madama is the building that occupies the centre of piazza Castello in Torino: it houses the Museo Civico d'Arte Antica and is part of the UNESCO heritage site[1]. Two thousand years of the city's history overlap in a single building: a gate of Augusta Taurinorum, a medieval castle, the residence of two regents of the House of Savoy, the hall of the first Senate and finally a museum. The name comes from the «Madame Reali» who lived there from the 1640s[2][3].
«The palace sums up the whole history of the city in itself: from a Roman gate it turns in the Middle Ages into a fortress and then into the castle of the Acaja princes.»
From the Roman gate to the Acaja castle
Of the four main gates of the Roman city, two survive: the Porta Palatina and the one embedded in the palace[4]. It was the eastern gate, with two sixteen-sided towers framing four archways, two central ones for carts and two side ones for pedestrians; in the nineteenth-century excavations Alfredo d'Andrade found there, along with some marble reliefs of military scenes, the crowning of a funerary stele bearing the Roman wolf on its pediment[5]. Between 1225 and 1260 the Roman gateway was transformed into the Porta Fibellona, with a round arch imitating the ancient one: it is the only medieval gate of Torino to survive to this day[5].
In 1280 the marquis Guglielmo of Monferrato ceded the city to Tommaso of Savoy, and documents from those years already speak of a castrum[5]. From 1337, under Giacomo d'Acaia, modernisation work began; Ludovico d'Acaia, the last of the family, added the two towers to the east in the first two decades of the fifteenth century, giving the building the trapezoidal plan with a large internal courtyard[6]. Work began in 1402: a dovecote, a drawbridge, a loggia, a chapel; in 1415 master Giacobino da Santhià built the south-east tower and the spiral staircase known as the «viretto»[7]. For the visit of Pope Martin V in September 1418, further work was carried out on the castle and paintings, now lost, were commissioned from Giacomo Jaquerio, of which only the payment records remain[7]. In the moat, where the records of the Conti della Vicaria e Clavaria document a garden as early as 1402, a medieval botanical garden was reconstructed in 2011, with a contribution of 1.1 million euros from the Fondazione CRT[8].
The residence of the Madame Reali
In the early seventeenth century the castle was linked to the new ducal seat by a great gallery, which Federico Zuccari decorated in 1605-07 for Carlo Emanuele I; in 1611 the great hall was even filled with water for the spectacle «L'espugnazione dell'isola di Cipro»[9]. In 1638 Cristina di Francia, widow of Vittorio Amedeo I and regent, chose the castle as her residence: Carlo di Castellamonte roofed over the old open-air medieval courtyard, creating from it a great hall with cross vaults on four pillars[9][6]. The second Madama Reale, Maria Giovanna Battista di Savoia-Nemours, began a vast renovation of the interiors from 1668, which included the Stanza dei Fiori, painted in 1688-89 by Agostino Belleudi and Salvatore Bianco[9]; numerous artists worked on the decoration of her apartment[3].
After the siege of 1706, between 1713 and 1714, the great hall was fitted out to celebrate Vittorio Amedeo II's passage from the title of duke to that of king[3]: a Doric order of large proportions and statues of the provinces modelled by Carlo Tantardini and Giovanni Baratta[10].
Juvarra's facade
In 1718 the Madama Reale commissioned Filippo Juvarra to design a new projecting block facing the square. Of the project, whose plates the architect had published with the engraver Filippo Vasconi, only the monumental two-flight staircase (1718-21) was built, closed off by the giant-order facade; the Dizionario Biografico degli Italiani describes it as «almost a materialisation of airy theatrical scenery»[11]. The staircase replaced the old spiral stairway[6]. In March 1722, for the wedding of Carlo Emanuele III, Juvarra lit up the facade with 450 torches[10]. A few years later the German traveller Carl Ludwig von Pöllnitz wrote of it with admiration:
«Before the staircase was built it was said that the palace of Madama Reale was like a house without a staircase; today it is said to be a staircase without a house.»
The four allegorical statues on the balustrade, Justice, Liberality, Magnanimity and Abundance, are by Giovanni Baratta (1726), in Brossasco marble, more than four metres tall[12]. In 1797, with the French occupation and the exile of Carlo Emanuele IV, the palace was stripped of its furnishings[10].
Observatory, picture gallery and Senate
In 1822 the astronomer Giovanni Plana moved the observatory to the top of the two Roman towers, where it remained until its demolition in 1920[13]. In 1832 Carlo Alberto opened the Reale Galleria there, set out on the main floor and the first nucleus of the Galleria Sabauda, which moved to the Palazzo dell'Accademia delle Scienze in 1865[14]. With the Statuto of 1848 the architect Ernesto Melano converted the first-floor hall, formerly known as «degli Svizzeri», into the chamber of the Subalpine Senate, with tiered seats and galleries[13]. On 2 April 1860 Vittorio Emanuele II opened the work of Parliament there, but the first sitting of the Kingdom of Italy, on 18 February 1861, was held at Palazzo Carignano for lack of space[13]. The Senate remained in the palace until 1864, when the capital moved to Florence[6].
The Museo Civico d'Arte Antica
In 1928 the Rotary Club of Torino funded the restoration of the three medieval facades, freeing them from later additions and restoring the original battlements[15]. Between 1934 and 1935 the director Vittorio Viale brought the Museo Civico d'Arte Antica, until then located in via Gaudenzio Ferrari, into the palace, with a display arranged by period from the fifteenth to the eighteenth century[15]. The bombing of 13 August 1943 struck the building[3]: a bomb fell on the staircase and the resulting fire destroyed part of the ceiling[15]. On 6 May 1949, in the great hall, the city paid tribute to the players of Grande Torino who died in the Superga air disaster[15].
The palace today
After nineteen years of restoration the museum reopened on 16 December 2006; in February of that same year, during the Winter Olympics, the palace had hosted, on the ground and first floors, the official seat of the Olympic Committee[16]. The museum holds what it presents as a very rich art collection, from fine art to decorative art, with a room dedicated to textiles[1]. The museum is run by the Fondazione Torino Musei together with the MAO and the GAM; the foundation is also the sole member of Artissima[17].
In 2022 what the museum calls the largest restoration site of a public asset in the city centre began, on the Juvarra facade, with the Fondazione Torino Musei and Fondazione CRT[16]. In July 2022 Baratta's statues were lowered from a height of about 27 metres and partly restored in a transparent pavilion on piazza Castello; from April 2023 the site has been open to free guided visits up to a height of 28 metres[12][18]. In December 2023 the City allocated 1.5 million euros for the wooden floors of the main floor, the terrace, the staircase ceiling and the fire-prevention system[19]. In September 2026 it was announced that the original statues will be displayed in the Galleria Carlo Emanuele I, while copies will return to the balustrade[12].
Pages linking here
- Alessandro Antonelli
- Assedio di Torino del 1706
- Augusta Taurinorum
- Caffè Fiorio
- Cappella della Sindone
- Carlo Alberto
- Christine of France
- Dora Riparia
- Filippo Juvarra
- Galleria Civica d'Arte Moderna e Contemporanea
- Galleria Sabauda
- Grande Torino
- Guida Torino
- Inalpi Arena
- MAO Museum of Oriental Art
- Museo Egizio
- Museo Nazionale del Risorgimento Italiano
- Piazza Castello
- Piemonte
- Politecnico di Torino
- Porta Palatina
- Quadrilatero Romano
- Residenze sabaude
- Superga air disaster
- Taurini
- Torino
- Torre Littoria
- Turin Chamber of Commerce
- Via Garibaldi (Turin)
- Via Roma
- Vittorio Amedeo II
- «I Soldi dell'Assedio», a numismatic exhibition at the Historical Archive of Turin (2026)
Related articles: Assedio di Torino del 1706, Augusta Taurinorum, Filippo Juvarra, Piazza Castello, Porta Palatina, Vittorio Amedeo II
Sources
- Palazzo Madama – Museo Civico d'Arte Antica
- Palazzo Madama – Museo Civico d'Arte Antica
- Palazzo Madama – Museo Civico d'Arte Antica
- MuseoTorino
- Palazzo Madama – Museo Civico d'Arte Antica
- Fondazione dell'Avvocatura Torinese Fulvio Croce
- Palazzo Madama – Museo Civico d'Arte Antica
- Palazzo Madama – Museo Civico d'Arte Antica
- Palazzo Madama – Museo Civico d'Arte Antica
- Palazzo Madama – Museo Civico d'Arte Antica
- Treccani – Dizionario Biografico degli Italiani
- TorinoClick (Città di Torino) — 3 September 2026
- Palazzo Madama – Museo Civico d'Arte Antica
- Musei Reali Torino
- Palazzo Madama – Museo Civico d'Arte Antica
- Palazzo Madama – Museo Civico d'Arte Antica
- Fondazione Torino Musei
- TorinoClick (Città di Torino) — 21 April 2023
- TorinoClick (Città di Torino) — 5 December 2023